
Join Login
2385 Tripp Drive, Unit 8, Reno, NV 89512 Photo

10 Photos

2385 Tripp Drive, 8
Reno, NV 89512
$174,990
2 Beds | 2 full Baths | 919 sqft | 0.00 Acreage

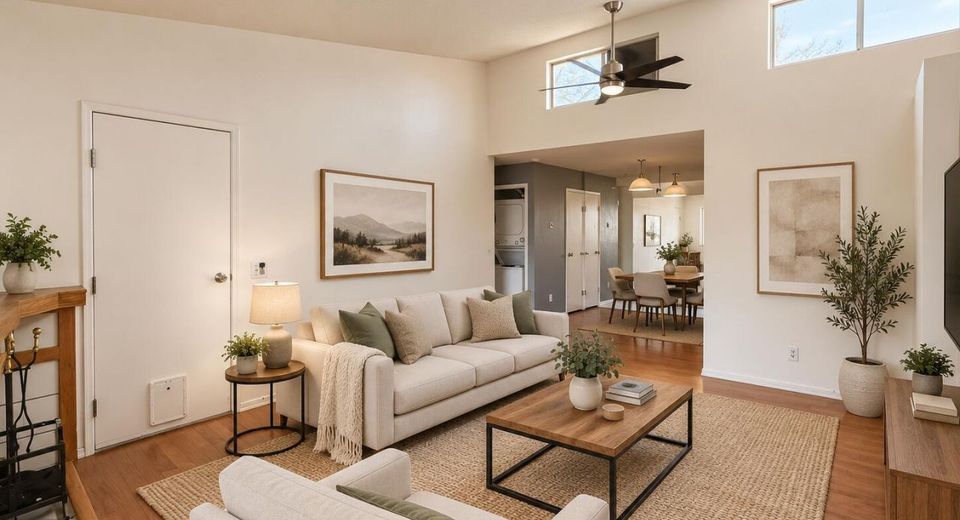
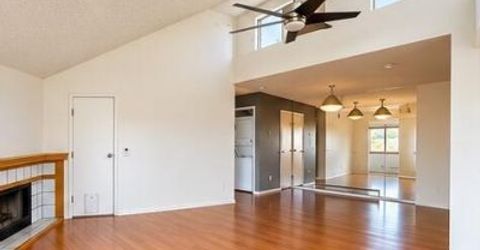
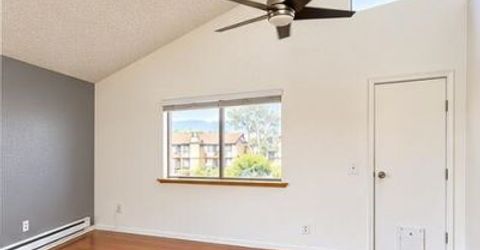
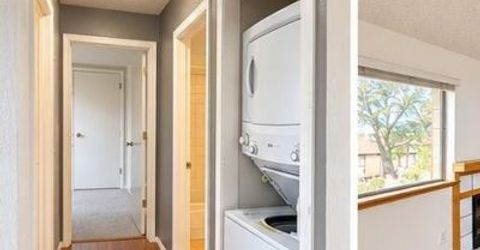
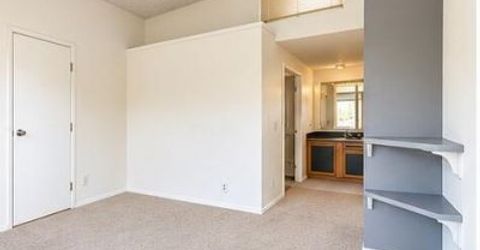
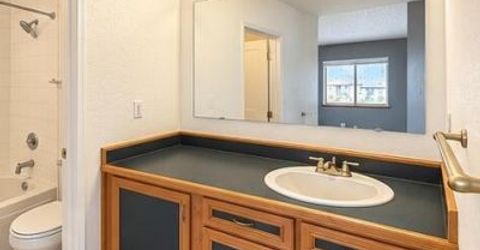
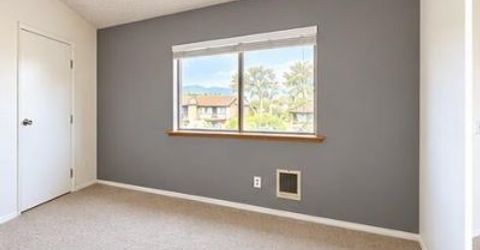
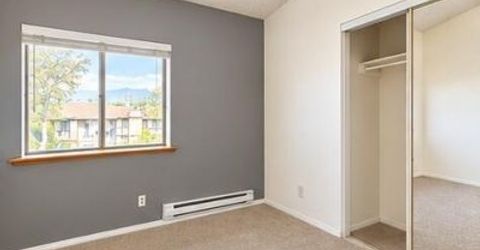
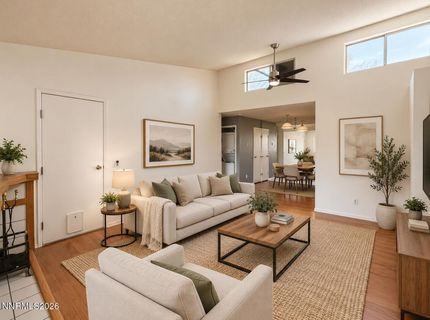
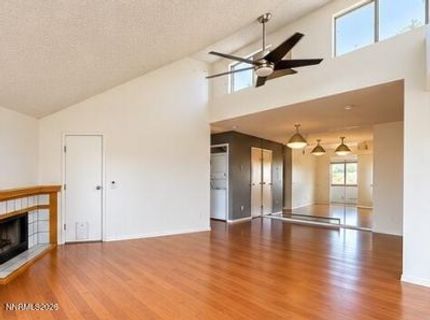
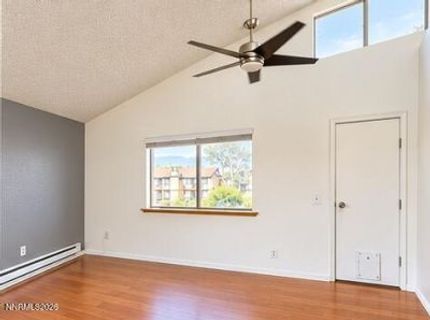
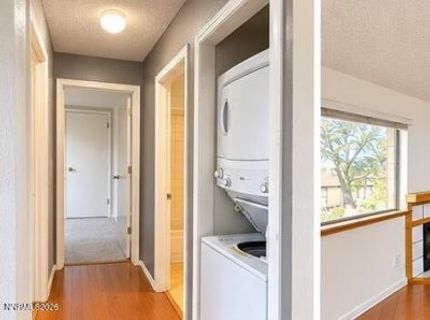
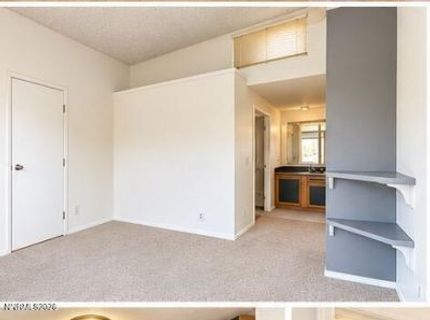
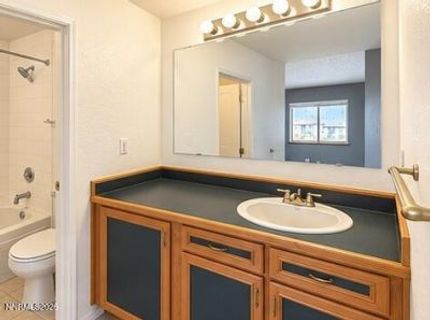
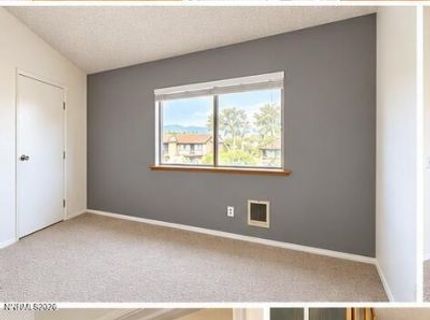
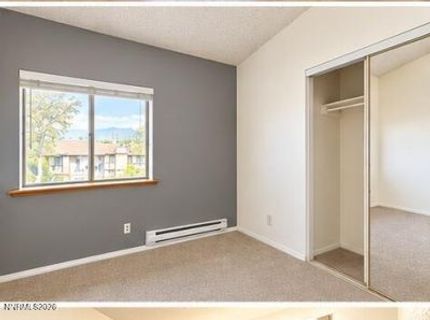
2835 Tripp Drive is a 2-bedroom, 2-bath condo with 919 square feet and a spacious, light-filled layout offering excellent potential for an owner-occupant or investor. The living area features vaulted ceilings, abundant natural light, wood flooring, and a fireplace, creating an open and airy feel. An evaporative cooler keeps the unit pleasant in the summer. In-unit laundry adds convenience, while the two-bedroom, two-bath configuration provides flexibility for roommates, guests, or a home office. Conveniently located with easy access to UNR, Downtown Reno, shopping, dining, public transportation, and major employment centers. Whether you're looking for a primary residence, rental property, or value-add investment, this condo offers a combination of location, functional layout, and upside potential. A solid investment property or starter home.

Listed By / Presented By

Listed By

Agency Name: Compass
Agent Name: Bradley Buxton
Agency Phone: 775-404-7650
Agent Phone: 805-305-1591

agent picture

Presented By

Agent Name: Julie Anderson
Agent Phone: 775.781.1030
Agency Title: Chase International Real Estate

IDX logo

Contact Agent(s) for More Information

Property Details

Property Type: Residential - Condominium
Cooling: Evaporative Cooling
Fireplaces: 1
Heating: Baseboard
Lot Size: 0.00 Acres
Roof Type: Asphalt, Composition
Stories: 1.0
Taxes: $212
Year Built: 1983
MLS ID: 260011525

Feature Descriptions

Additional Rooms: None
Association Fee Includes: Insurance, Snow Removal, Trash, Water, Common Area - Maintenance
City Limits: Yes
Construction Type: Site/Stick-Built
Cooling Y/N: Yes
Dining: Ceiling Fan(s), Kitchen Combination
Exterior: Other, Wood Siding
Fireplace: Wood Burning, Living Room
Fireplace Y/N: Yes
Flooring: Carpet, Luxury Vinyl
Foundation: Slab
Heating Y/N: Yes
HOA Amenities: Management, Parking
HOA Fee: $391/MonthlyAppliances:
HOA Y/N: Yes
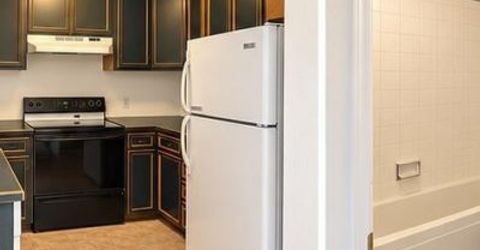
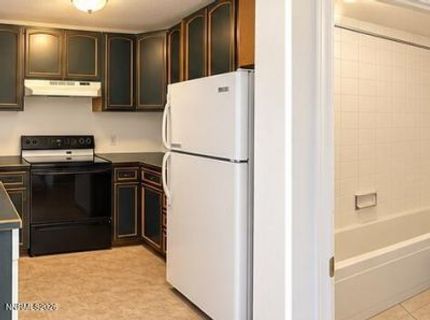
Kitchen: Built-In Dishwasher, Built-In Single Oven, Disposal, Electric Cooktop
Laundry Features: In Hall, In Unit, Laundry Closet
Living Room: Ceiling Fan(s), High Ceilings
Lot Features: Level
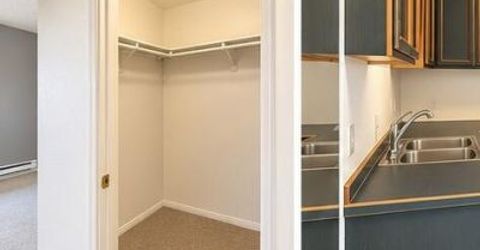
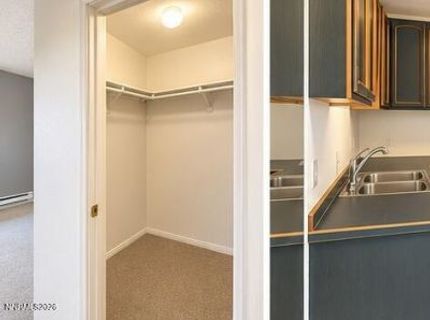
Master Bedroom: Ceiling Fan(s), High Ceilings, On Main Floor, Tub/Shower Combination, Walk-In Closet(s)
OtherStructures: None
Parcel #: 004-282-11
Parking: Additional Parking
Patio/Porch: Patio, Covered, Enclosed
Road Frontage: Public, City Street
Road Responsibility: Public Maintained Road
Security Features: Carbon Monoxide Detector(s), Smoke Detector(s)
Sewer: Public Sewer
Special View Info: City
Sprinklers: None
SQFT Living: 919
Utilities: Cable Available, Electricity Available, Electricity Connected, Sewer Connected, Cellular Coverage, Internet Available
Water: Public
Water Rights Y/N: No
Window Features: Blinds, Double Pane Windows

Amenities

Ceiling Fan(s)
High Ceilings
No Interior Steps
Primary Downstairs
Walk-In Closet(s)

Schools

High School: Hug
Middle School: Traner
Elementary School: Cannan

Neighborhood Map

Driving Directions

Demographics

Estimate My Payments

  • Estimated Payment
    $458.16
  • Principal & Interest
    $389.45
  • Property Tax
    $17.67
  • Homeowner's Insurance
    $51.04
(Payments are an estimate and may vary by lender)

Mortgage Calculator

Change Payment Information

%
years/fixed
yearly
yearly (est.)
Contact Photo

We're Here to Help

Connect with our team of knowlegable local agents to guide your next move with style and grace.

Login to My Homefinder