

Join Login
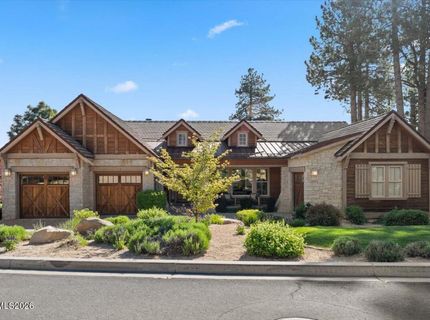
5700 Nordend Way, Reno, NV 89511 Photo

37 Photos

5700 Nordend Way
Reno, NV 89511
$2,775,000
3 Beds | 3 full 1 partial Baths | 3308 sqft | 0.38 Acreage

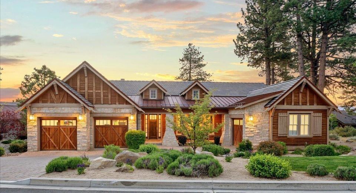
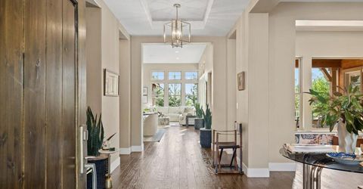
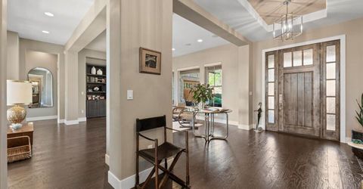
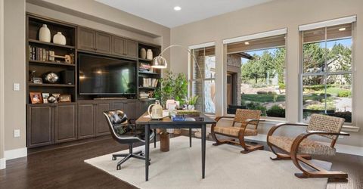
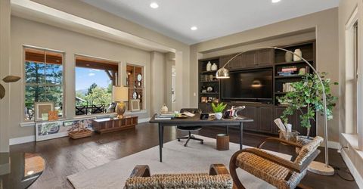
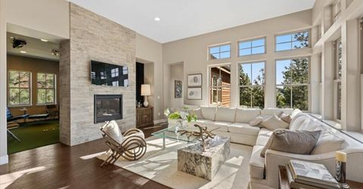
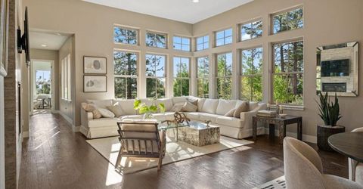
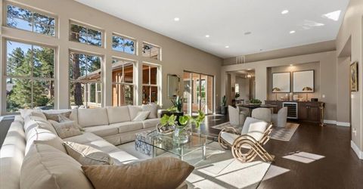
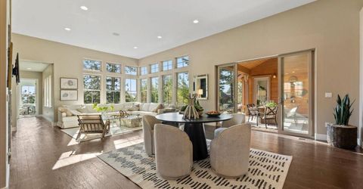
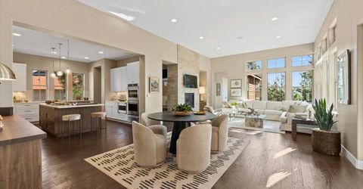
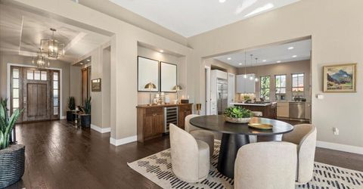
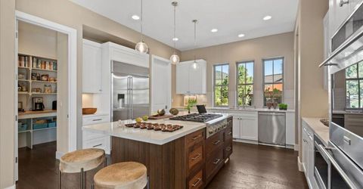
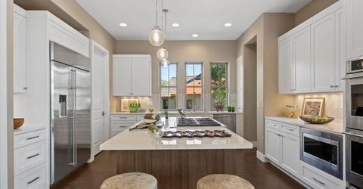
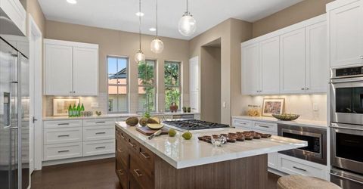
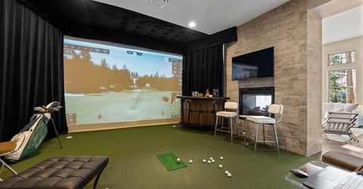
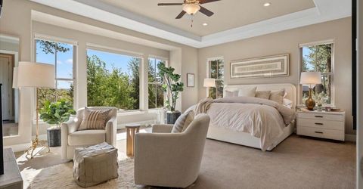
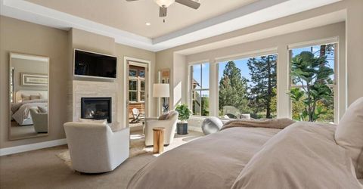
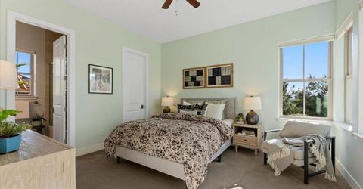
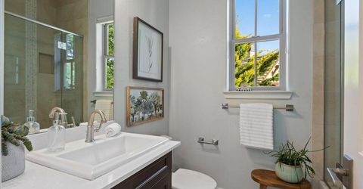
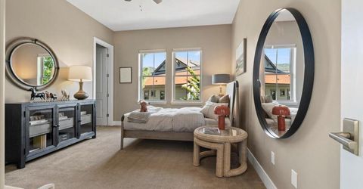
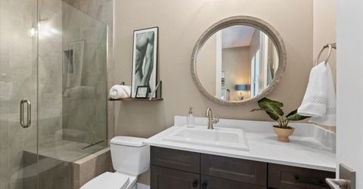
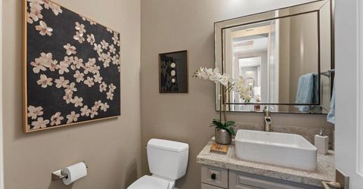
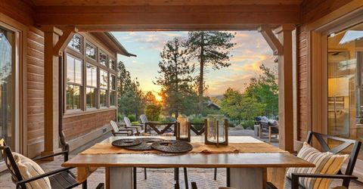
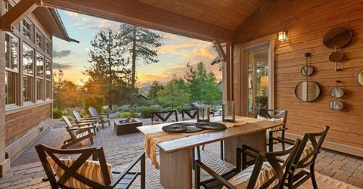
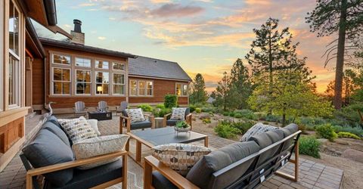
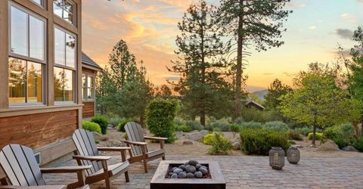
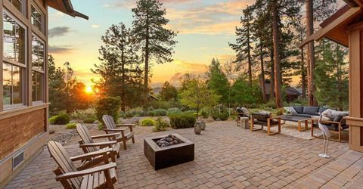
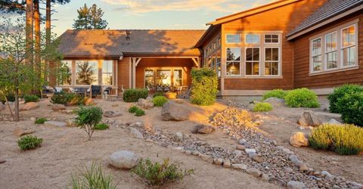
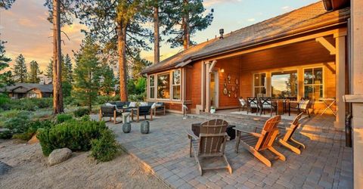
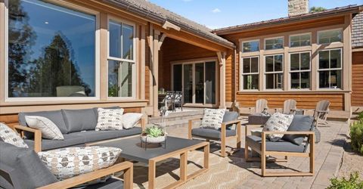
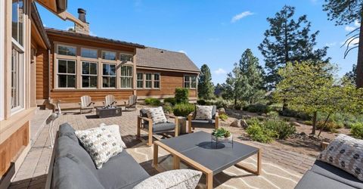
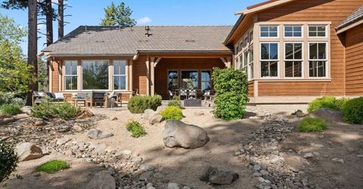
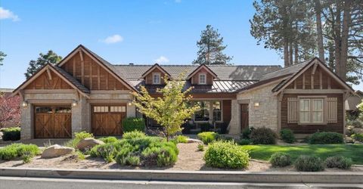
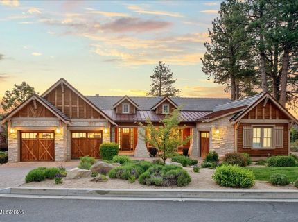
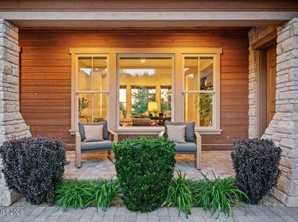
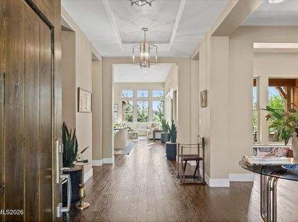
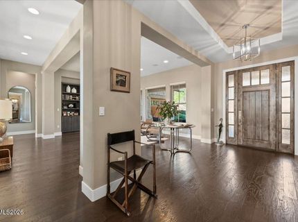
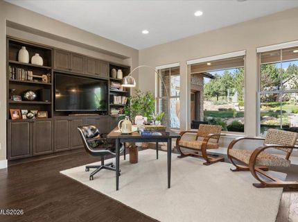
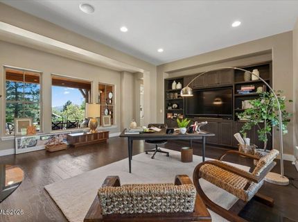
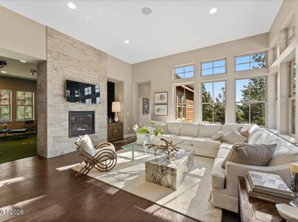
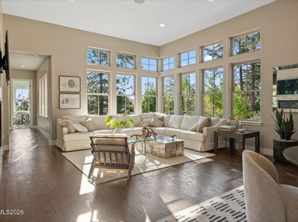
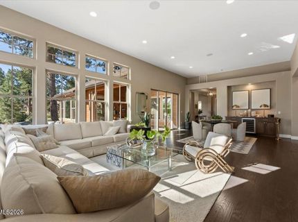
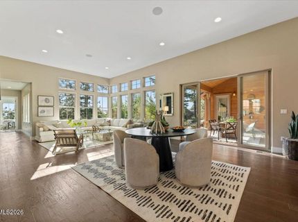
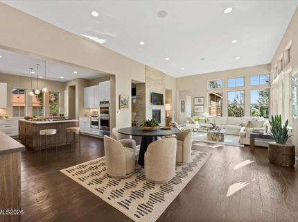
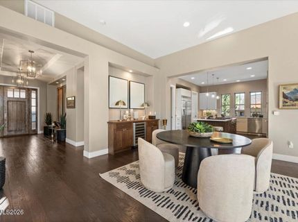
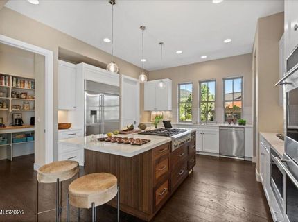
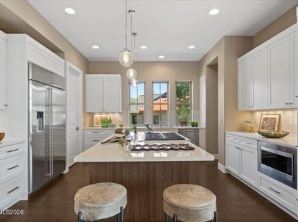
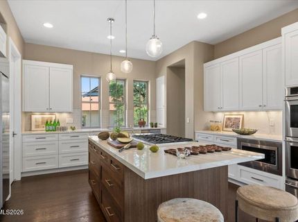
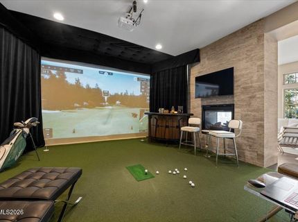
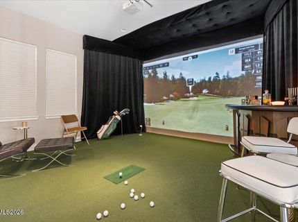
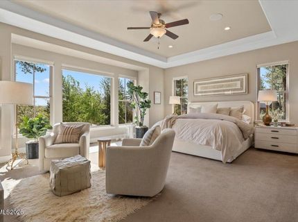
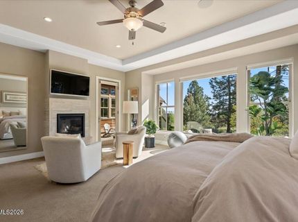
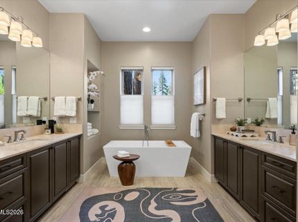
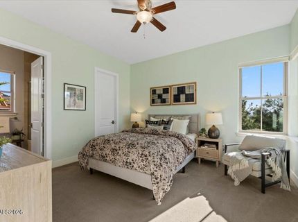
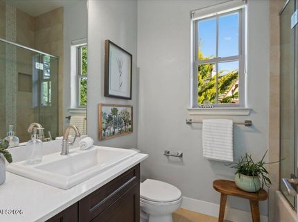
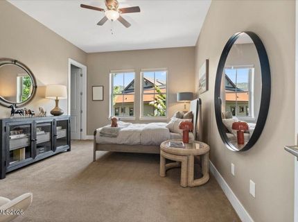
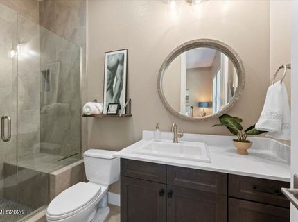
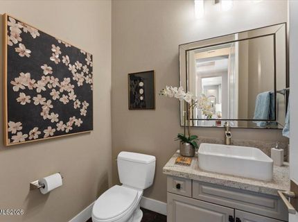
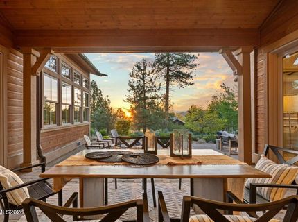
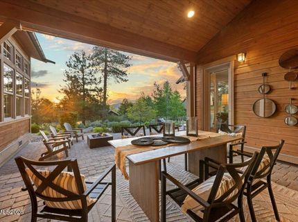
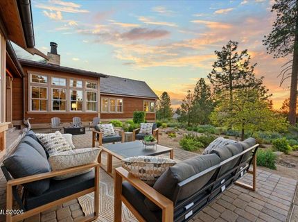
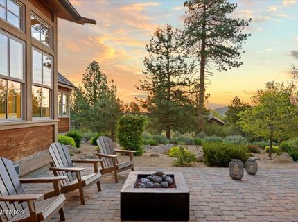
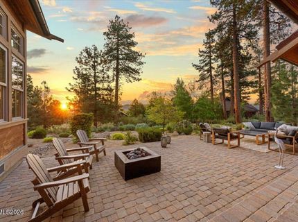
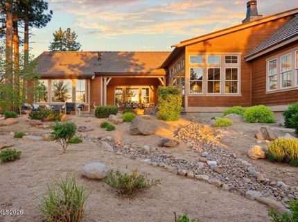
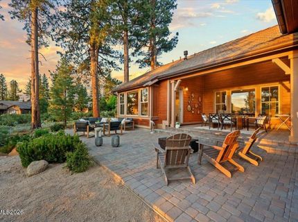
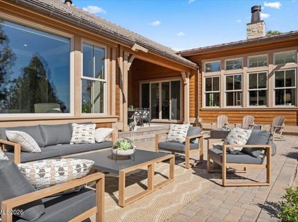
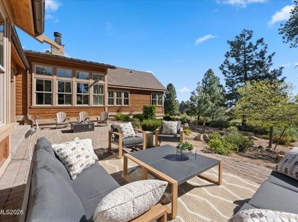
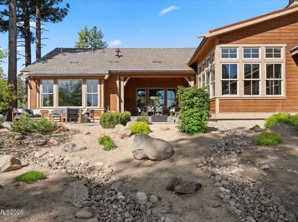
Set within Montreux's desirable Chalets enclave, this single-level stunner offers Mountain Modern living in a superb centralized location - near the gated entrance and the Clubhouse amenities that define the community. The newly-renovated Kitchen showcases upscale Monogram appliances and hand-crafted, soft- close millwork. Interiors are washed in natural light and refined by Hunter Douglas motorized shades. Home systems include surround sound with outdoor speakers, an EcoFlow whole-house battery backup generator, a Moen leak monitor, an in-house security system, and so much more. The flexible floorplan places a private Primary Suite on one wing and two Guest Suites on the other. Two additional spaces welcome customization to the way you live: golf enthusiasts will enjoy the Simulator Room, easily convertible to a dining room or den, while the office offers additional adaptable options. Outdoors, a front view includes a glorious vantage of Mt. Rose. The inviting backyard is complete with a covered paver patio, built-in fire pit, and view overlooking the park-like common area that enhances privacy and frames the natural landscape. Montreux Equity Golf Membership is included, with the Buyer to pay Capital Contribution fees. Located in prestigious Montreux Golf & Country Club, this 24/7 manned-gated luxury community surrounds an 18-hole, Jack Nicklaus Signature Championship Course (Par 72), with world-class Clubhouse amenities. This home at 5700 Nordend Way is just a short 15-minute drive to the Mt. Rose - Ski Tahoe Resort, 20 minutes to the Reno-Tahoe International Airport, and a scenic 30-minute drive to the shores of beautiful Lake Tahoe.

Listed By / Presented By

Listed By

Agency Name: Dickson Realty - Montreux
Agent Name: Sullivan Neal Luxury Real Estate
Agency Phone: 775-849-9444
Agent Phone: 775-849-9444

agent picture

Presented By

Agent Name: Julie Anderson
Agent Phone: 775.781.1030
Agency Title: Chase International Real Estate

IDX logo

Contact Agent(s) for More Information

Property Details

Property Type: Residential - Single Family
Cooling: Central Air
Fireplaces: 2
Garage: 3 car attached
Heating: Fireplace(s), Forced Air, Natural Gas
Lot Size: 0.38 Acres
Roof Type: Shingle, Tile
Stories: 1.0
Taxes: $14,062
Year Built: 2016
MLS ID: 260011500

Feature Descriptions

Additional Rooms: Office/Den, Bonus Room, Entrance Foyer
Association Fee Includes: Security, Snow Removal, Common Area - Maintenance
City Limits: No
Construction Type: Site/Stick-Built
Cooling Y/N: Yes
Dining: Great Room, High Ceilings
Exterior: Batts Insulation, Stone Veneer, Wood Siding
Family Room: Great Room, High Ceilings
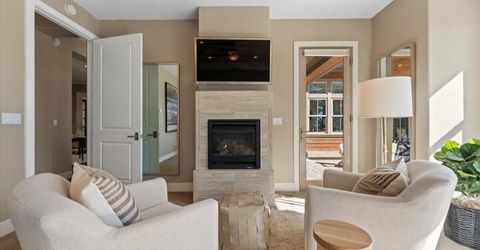
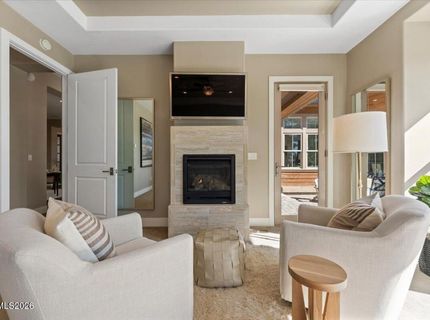
Fireplace: Gas, Primary Bedroom, Great Room
Fireplace Y/N: Yes
Flooring: Carpet, Ceramic Tile, Wood
Foundation: Insulated, Crawl Space, Pillar/Post/Pier
Heating Y/N: Yes
HOA Amenities: Landscaping, Management, Security, Nordic Trails
HOA Fee: $1600/QuarterlyAppliances:
HOA Y/N: Yes
Kitchen: Built-In Dishwasher, Built-In Double Oven, Built-In Microwave, Disposal, Gas Cooktop, Kitchen Island, Pantry, Sliding Shelves, Soft-Close Cabinets
Laundry Features: Washer Hookup, Laundry Room, Sink, Cabinets, Gas Dryer Hookup
Living Room: High Ceilings, Separate/Formal Room
Lot Features: Gentle Sloping, Landscaped, Level, Sprinklers In Front, Sprinklers In Rear
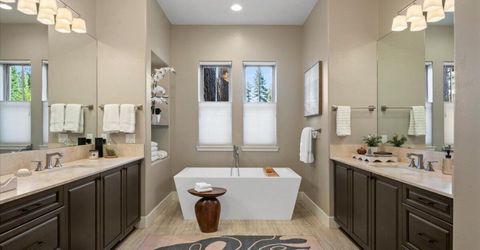
Master Bedroom: Ceiling Fan(s), High Ceilings, Bathtub, Double Sinks, On Main Floor, Shower Stall, Walk-In Closet(s)
Other Equipment: Generator
OtherStructures: None
Parcel #: 14817305
Parking: Attached, Garage, Garage Door Opener, Garage Door Opener Controls
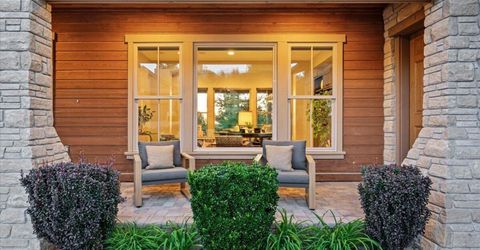
Patio/Porch: Patio, Covered, Terrace, Porch
Road Frontage: Private Road
Road Responsibility: Private Maintained Road
Security Features: Carbon Monoxide Detector(s), Smoke Detector(s)
Sewer: Public Sewer
Special View Info: Mountain(s), Trees/Woods, Peek
Sprinklers: Automatic, Drip System, Front, Rear
SQFT Living: 3308
Utilities: Electricity Connected, Natural Gas Connected, Phone Available, Sewer Connected, Water Connected, Cellular Coverage, Internet Connected, Water Meter Installed, Underground Utilities, Generator
Water: Public
Water Rights Y/N: No
Window Features: Double Pane Windows, Window Coverings, Metal Frames

Amenities

Ceiling Fan(s)
Central Vacuum
High Ceilings
No Interior Steps
Smart Thermostat
Kitchen Island
Pantry
Primary Downstairs
Walk-In Closet(s)
Entrance Foyer
Fire Pit
Rain Gutters
Outdoor Speakers
Gas/Propane Stub

Schools

High School: Galena
Middle School: Marce Herz
Elementary School: Hunsberger

Neighborhood Map

Driving Directions

Demographics

Estimate My Payments

  • Estimated Payment
    $8,157.16
  • Principal & Interest
    $6,175.95
  • Property Tax
    $1,171.83
  • Homeowner's Insurance
    $809.38
(Payments are an estimate and may vary by lender)

Mortgage Calculator

Change Payment Information

%
years/fixed
yearly
yearly (est.)
Contact Photo

We're Here to Help

Connect with our team of knowlegable local agents to guide your next move with style and grace.

Login to My Homefinder