
Join Login
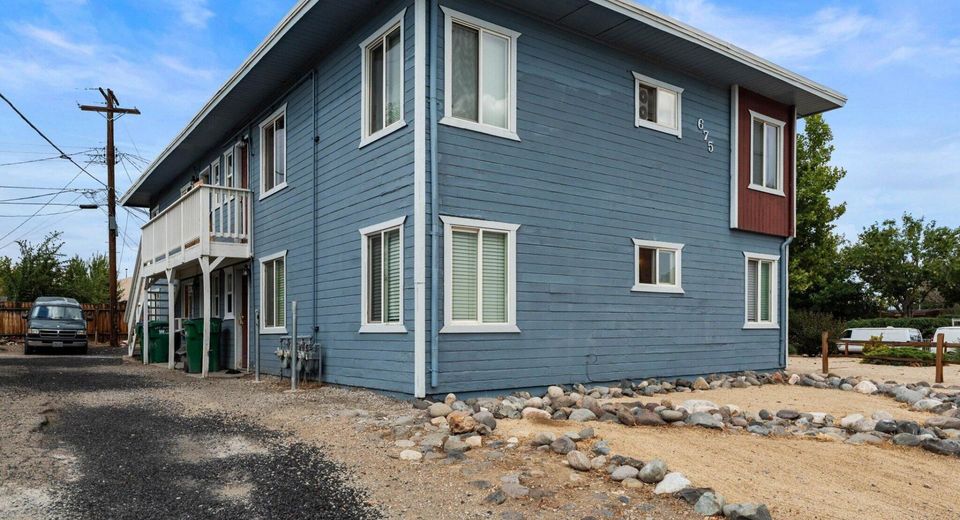
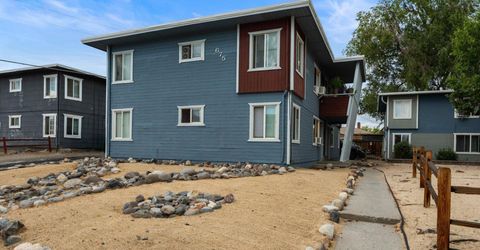
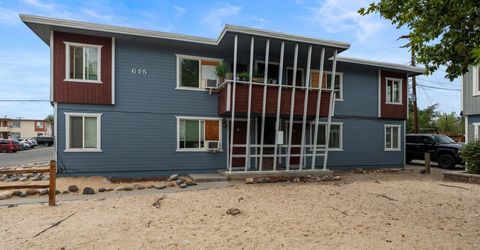
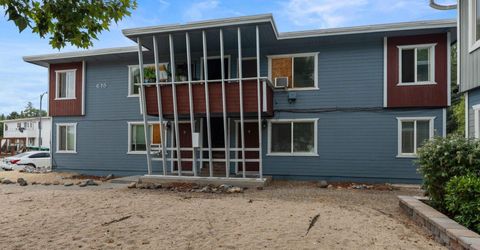
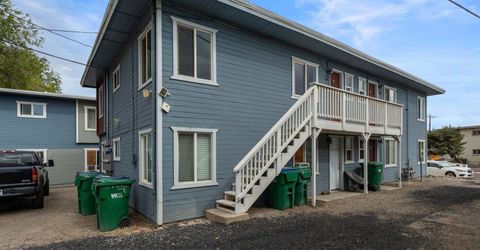
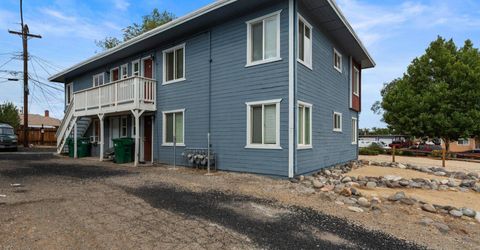
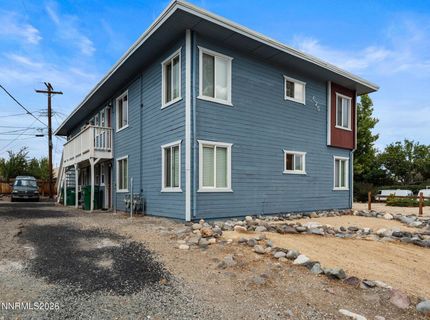
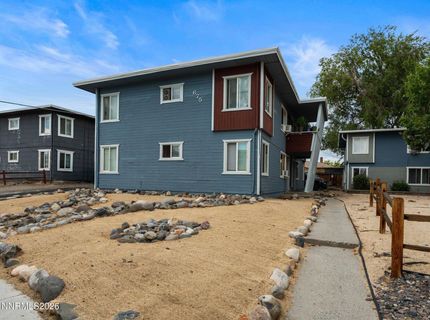
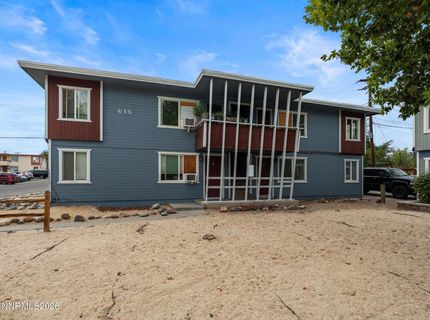
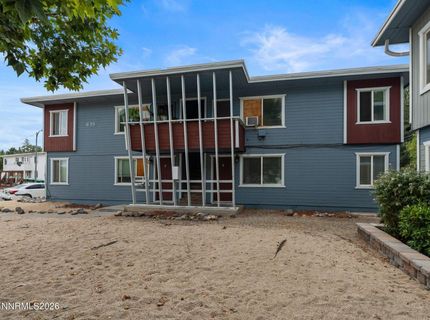
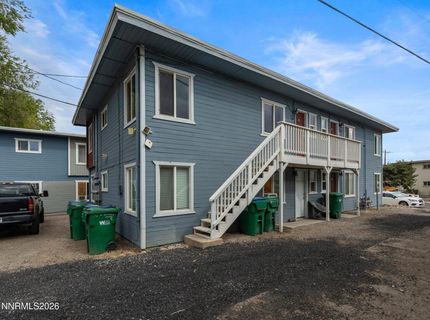
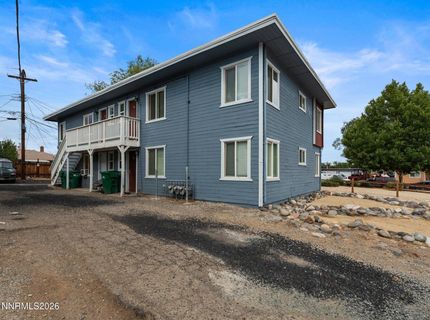
675 Denslowe Drive, Reno, NV 89512 Photo

6 Photos

675 Denslowe Drive
Reno, NV 89512
$715,000
8 Beds | 4 Baths | 2858 sqft | 0.14 Acreage

4-Plex. New roof! Fully occupied. Please do not disturb tenants. Tours of units will be available once an offer is accepted. (Buyer can make offer contingent on viewing units.) Rent roll and expense report available upon request.

Listed By / Presented By

Listed By

Agency Name: Ferrari-Lund R.E. Sparks
Agent Name: Jennifer Linn
Agency Phone: 775-685-7788
Agent Phone: 775-527-9809

agent picture

Presented By

Agent Name: Julie Anderson
Agent Phone: 775.781.1030
Agency Title: Chase International Real Estate

IDX logo

Contact Agent(s) for More Information

Property Details

Property Type: Multi Unit - Multiple
Heating: Natural Gas, Wall Furnace
Lot Size: 0.14 Acres
Roof Type: Flat, Membrane
Taxes: $1,419
Year Built: 1952
MLS ID: 260010634

Units

Studio Units:
Bathroom(s): 1
1 Bedroom Units:
Bathroom(s): 1
2 Bedroom Units:
Bathroom(s): 1
3 Bedroom Units:
Bathroom(s): 1

Feature Descriptions

Appliances: Refrigerator
Construction Type: Site/Stick-Built
Days on Site: 18
Exterior: Wood Siding
Flooring: Varies
Foundation: Slab
Heating Y/N: Yes
Laundry Features: None
Lot Features: Level
OtherStructures: None
Owner Pays: Common Area Maintenance, Exterior Maintenance, Sewer, Trash Collection
Parcel #: 008-012-17
Parking: Common
Security Features: Smoke Detector(s)
Sewer: Public Sewer
Sprinklers: None
Tenant Pays: Cable TV, Electricity, Gas, Hot Water, Internet, Telephone, Water
Units: 4
Units Furnished: None
Utilities: Internet Available, Water Meter Installed, Cable Available, Electricity Connected, Sewer Connected, Water Connected
Water: Public
Window Features: Varies

Schools

High School: Hug
Middle School: Traner
Elementary School: Lemelson Stem Academy

Neighborhood Map

Driving Directions

Demographics

Estimate My Payments

  • Estimated Payment
    $1,918.07
  • Principal & Interest
    $1,591.28
  • Property Tax
    $118.25
  • Homeowner's Insurance
    $208.54
(Payments are an estimate and may vary by lender)

Mortgage Calculator

Change Payment Information

%
years/fixed
yearly
yearly (est.)
Contact Photo

We're Here to Help

Connect with our team of knowlegable local agents to guide your next move with style and grace.

Login to My Homefinder