

Join Login
9705 Pachuca Drive, Reno, NV 89521 Photo

23 Photos

9705 Pachuca Drive
Reno, NV 89521
$663,000
3 Beds | 2 full 1 partial Baths | 2170 sqft | 0.10 Acreage

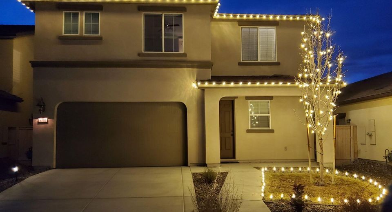
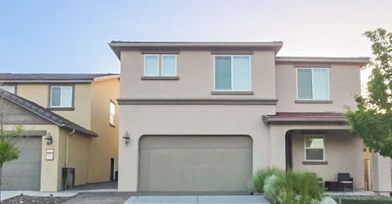
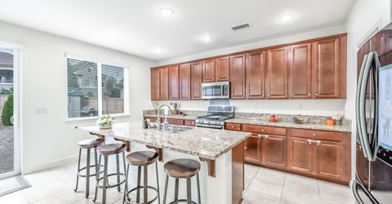
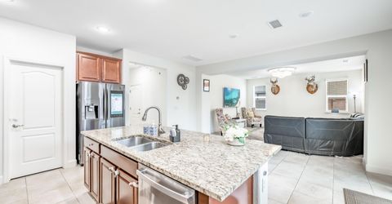
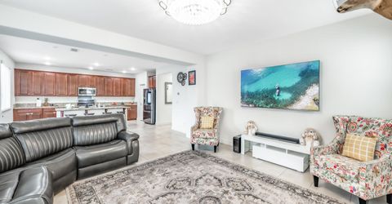
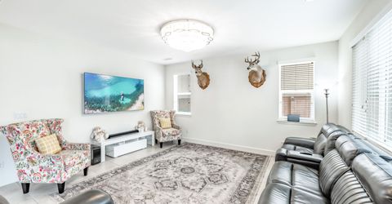
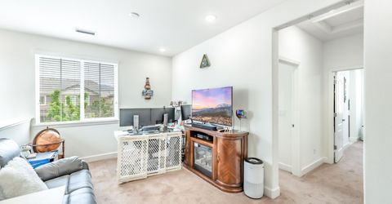
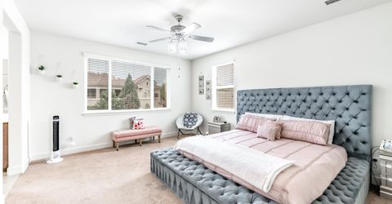
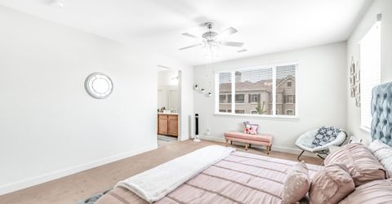
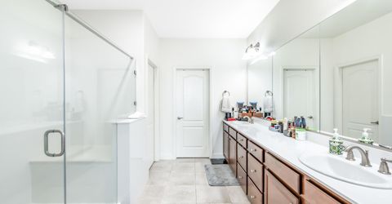
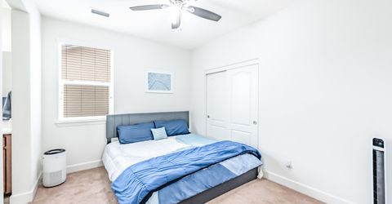
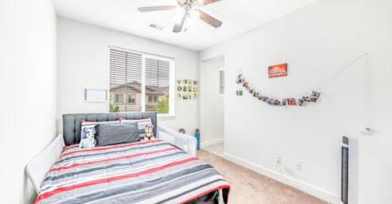
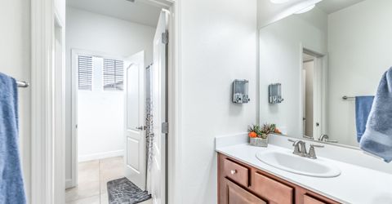
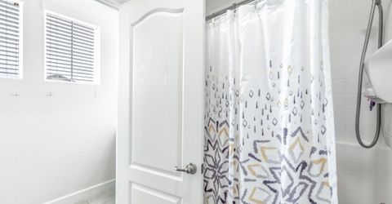
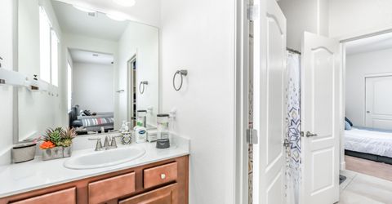
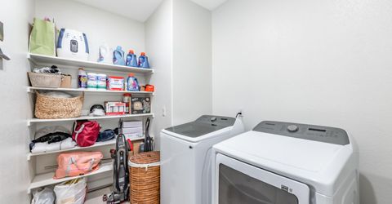
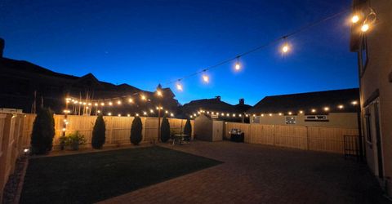
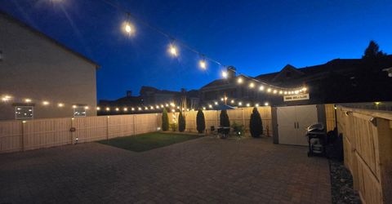
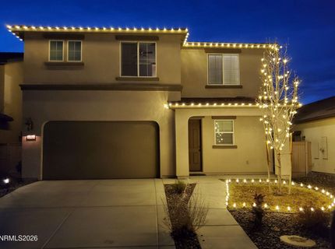
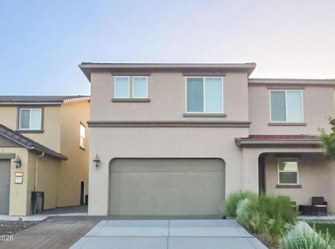
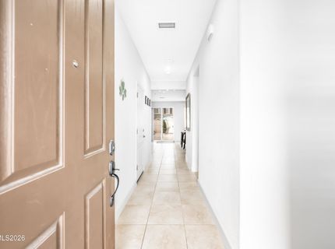
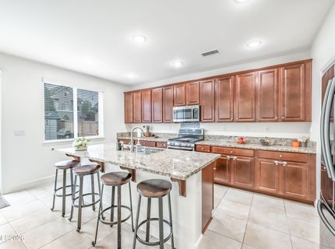
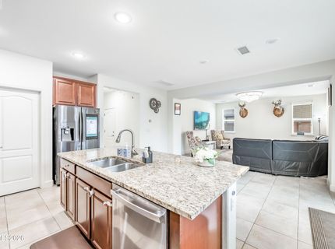
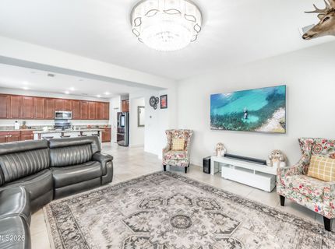
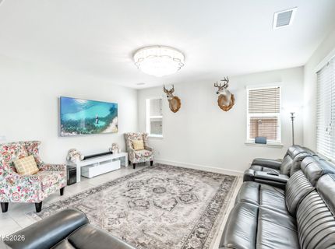
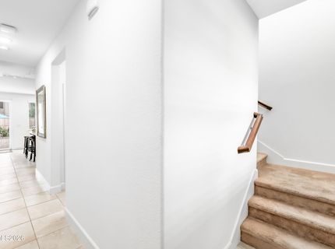
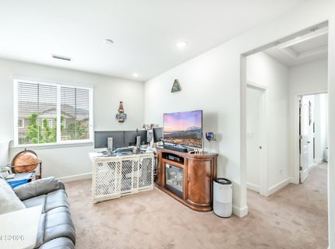
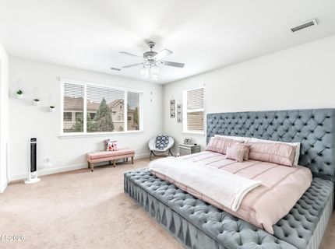
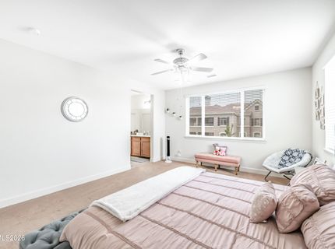
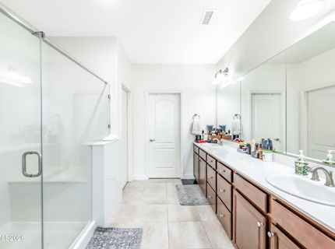
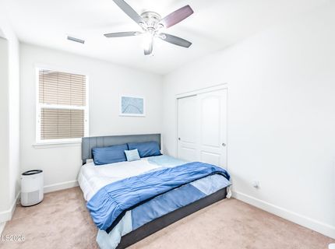
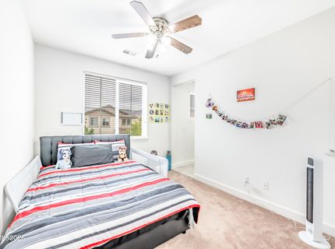
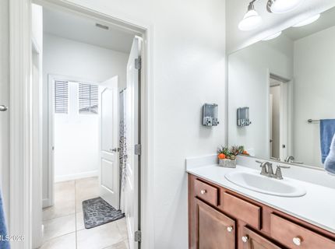
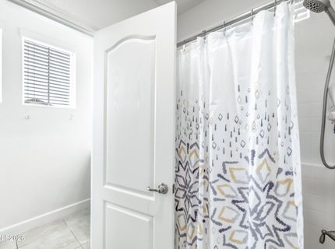
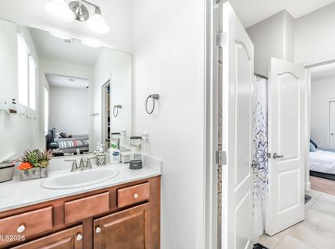
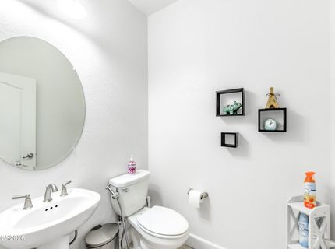
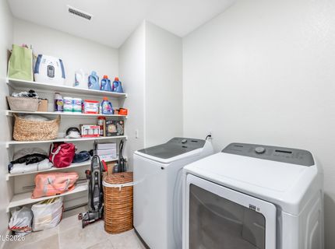
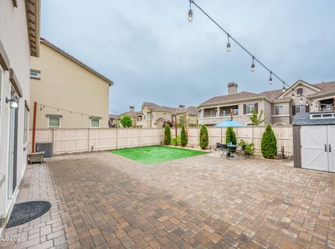
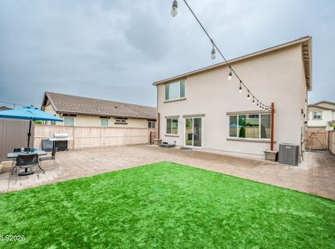
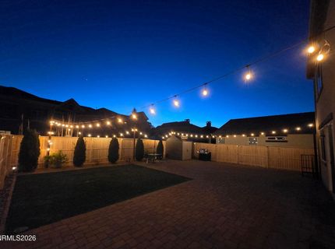
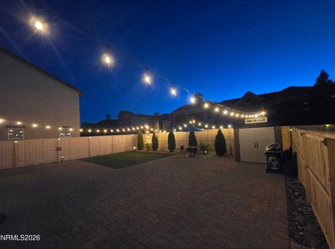
Prime Damonte Ranch location. $663,000 with a $20,000 seller credit toward your rate buydown or closing costs (subject to lender approval). Ask your lender what that does to your monthly payment, then come see the home that goes with it. Built in 2018 and beautifully maintained, this 3-bedroom, 2.5-bath home offers 2,170 square feet of bright, open living. The kitchen is the heart of it, with a center island, walk-in pantry, generous counter space, and abundant cabinetry flowing into the dining and living areas for everyday meals and easy entertaining. Upstairs, spacious bedrooms and walk-in closets give everyone room to breathe. Smart-home technology puts lighting and security on your phone, and programmable exterior lighting makes holidays and game days effortless. Central air, a dedicated laundry room, 2-car garage, and a low $57/month HOA round it out. Outside your door: parks, trails, Downtown Damonte shopping and dining, and Damonte Ranch schools, with the Southeast Connector making the commute to South Reno, Sparks, TRIC, and the Gigafactory a breeze. Lake Tahoe and Mt. Rose skiing are just up the hill.

Listed By / Presented By

Listed By

Agency Name: RE/MAX Professionals-Reno
Agent Name: Michael Wood
Agency Phone: 775-345-3070
Agent Phone: 775-250-2007

agent picture

Presented By

Agent Name: Julie Anderson
Agent Phone: 775.781.1030
Agency Title: Chase International Real Estate

IDX logo

Contact Agent(s) for More Information

Property Details

Property Type: Residential - Single Family
Cooling: Central Air
Garage: 2 car attached
Heating: Forced Air, Natural Gas
Lot Size: 0.10 Acres
Roof Type: Tile, Pitched
Stories: 2.0
Taxes: $5,710
Year Built: 2018
MLS ID: 260006777

Feature Descriptions

Additional Rooms: Loft
Association Fee Includes: Common Area - Maintenance
City Limits: Yes
Construction Type: Site/Stick-Built
Cooling Y/N: Yes
Days on Site: 100
Dining: Kitchen Combination
Exterior: Stucco
Family Room: Kitchen Combination
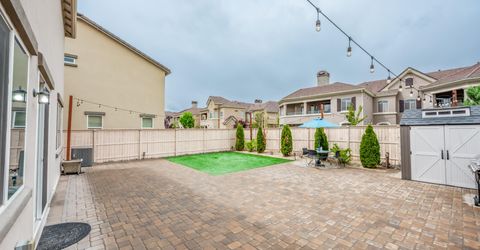
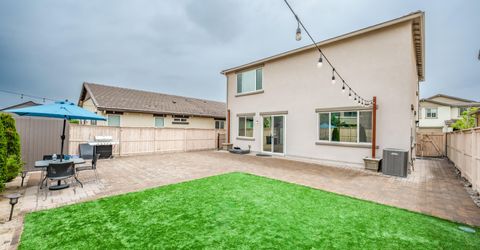
Fencing: Back Yard
Flooring: Carpet, Tile
Foundation: Slab
Heating Y/N: Yes
HOA Amenities: Landscaping, Management
HOA Fee: $40/MonthlyHOA Fee 2:
HOA Y/N: Yes
Kitchen: Breakfast Bar, Built-In Dishwasher, Built-In Microwave, Built-In Single Oven, Disposal, Gas Cooktop, Kitchen Island, Pantry
Laundry Features: Washer Hookup, Laundry Room, Shelves, Electric Dryer Hookup
Living Room: Great Room
Lot Features: Landscaped, Level, Sprinklers In Front, Sprinklers In Rear, Artificial Turf
Master Bedroom: Ceiling Fan(s), Double Sinks, Shower Stall, Walk-In Closet(s)
OtherStructures: None
Parcel #: 141-531-28
Parking: Attached, Garage, Garage Door Opener
Patio/Porch: Patio, Uncovered
Road Frontage: Public, City Street
Road Responsibility: Public Maintained Road
Security Features: Smoke Detector(s)
Sewer: Public Sewer
Special View Info: Mountain(s)
Sprinklers: Automatic, Drip System, Front, Rear
SQFT Living: 2170
Utilities: Cable Available, Electricity Available, Natural Gas Available, Phone Available, Sewer Available, Water Available, Cellular Coverage, Internet Available
Water: Public
Water Rights Y/N: No
Window Features: Blinds, Double Pane Windows

Amenities

Ceiling Fan(s)
Loft
Breakfast Bar
Kitchen Island
Pantry
Walk-In Closet(s)

Schools

High School: Damonte
Middle School: Depoali
Elementary School: Nick Poulakidas

Neighborhood Map

Driving Directions

Demographics

Estimate My Payments

  • Estimated Payment
    $2,144.76
  • Principal & Interest
    $1,475.55
  • Property Tax
    $475.83
  • Homeowner's Insurance
    $193.38
(Payments are an estimate and may vary by lender)

Mortgage Calculator

Change Payment Information

%
years/fixed
yearly
yearly (est.)
Contact Photo

We're Here to Help

Connect with our team of knowlegable local agents to guide your next move with style and grace.

Login to My Homefinder